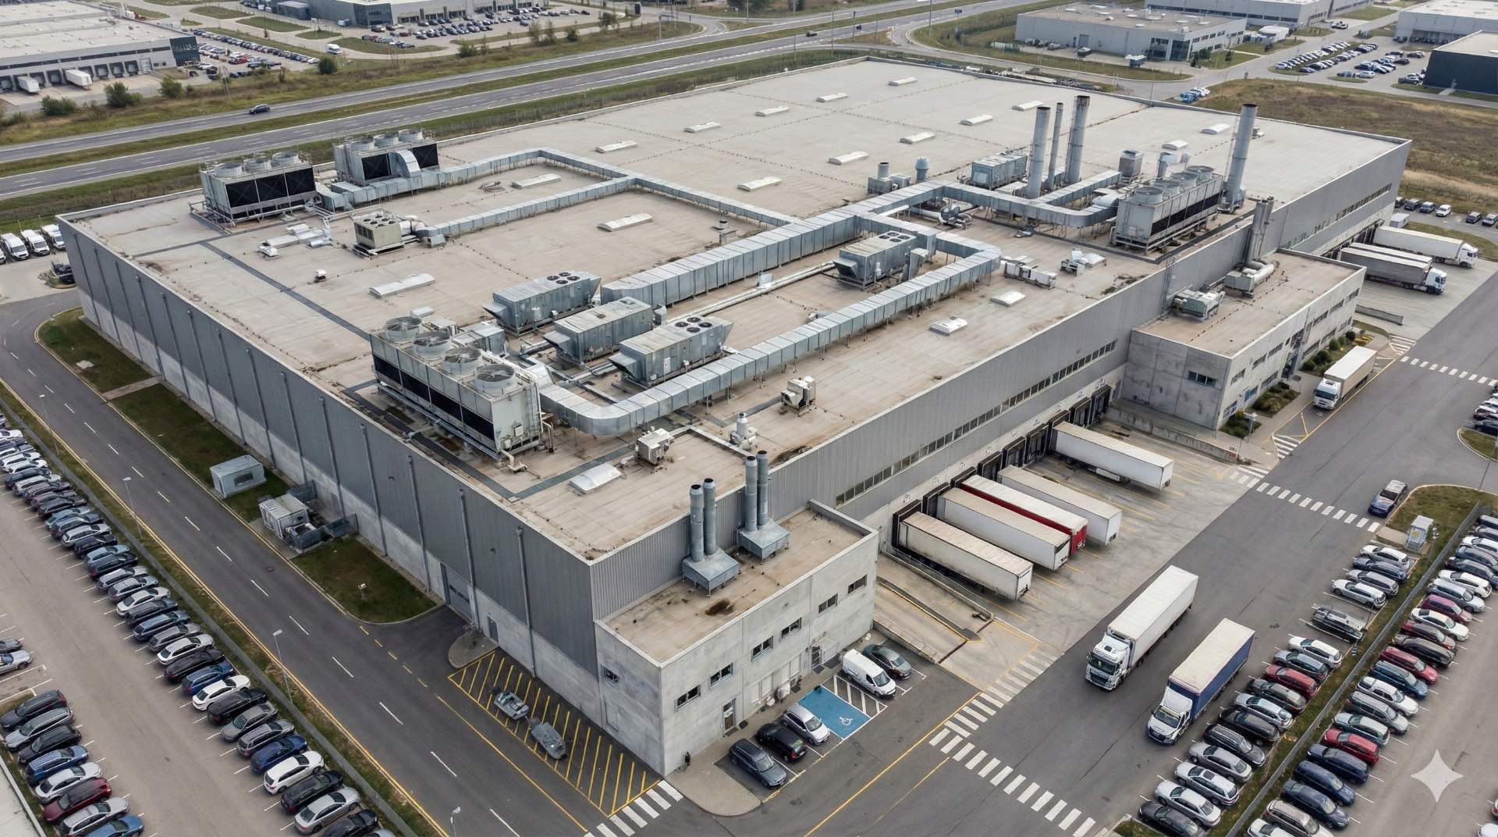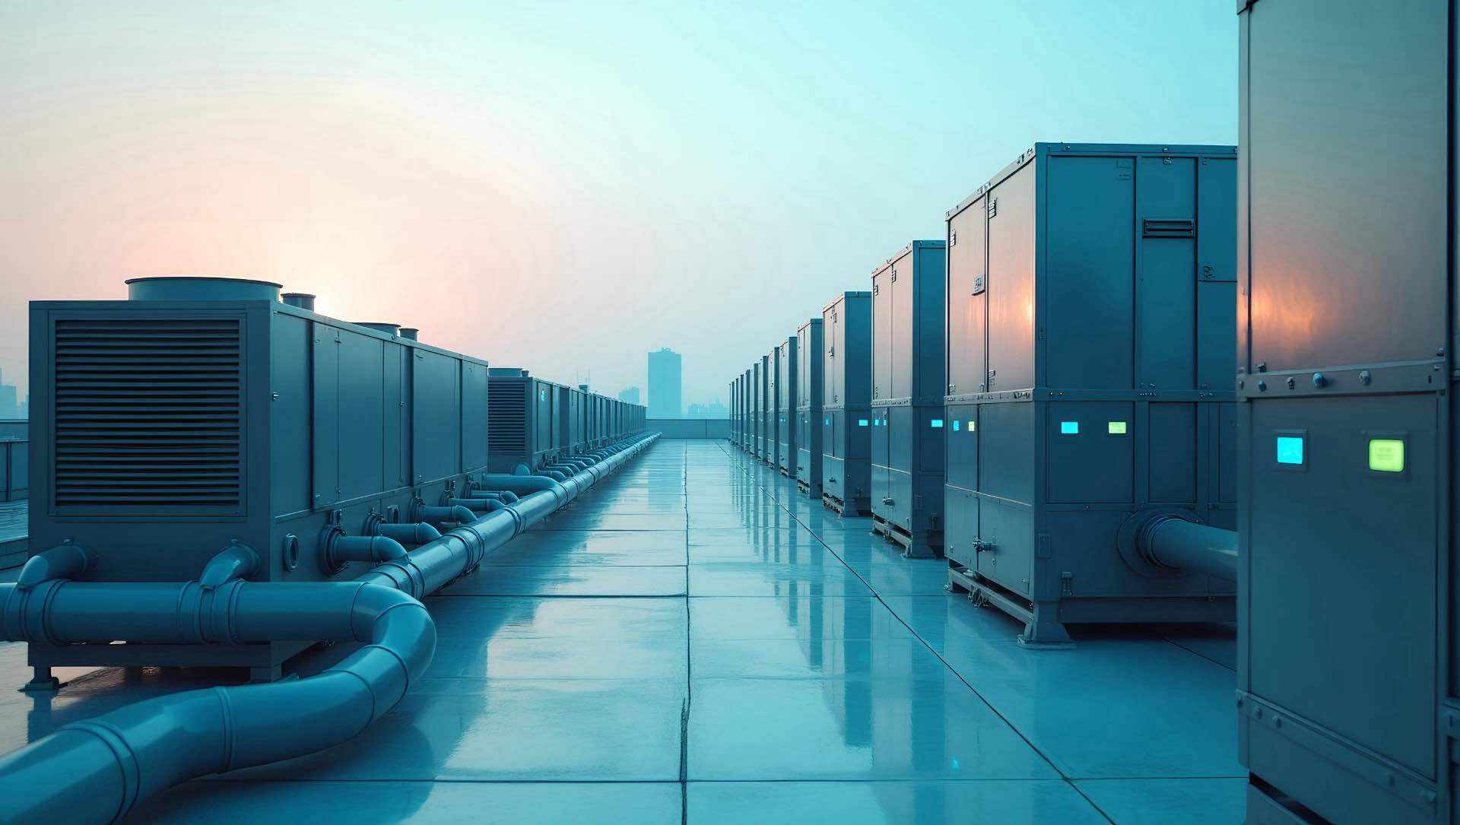

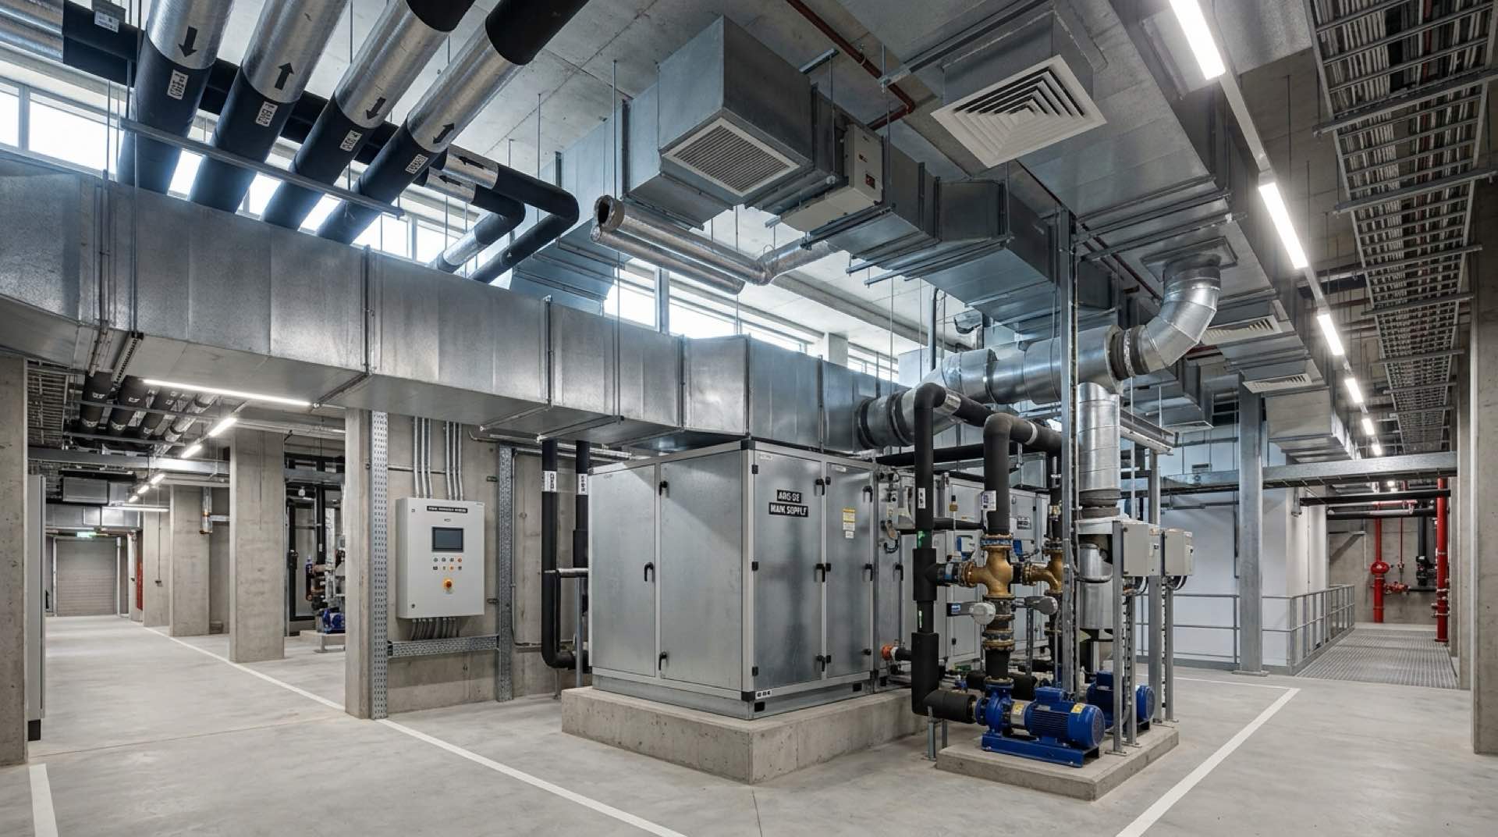
HVAC systems are mechanical systems that provide heating, ventilation, and air conditioning to control indoor temperature and air quality.
HVAC systems regulate indoor temperature, humidity, and air quality through integrated networks of heating, cooling, and ventilation equipment operating as a coordinated mechanical infrastructure. Commercial HVAC applications require higher capacity equipment and more complex zoning than residential equivalents, with systems scaled to serve large floor plates under variable occupancy loads. Proper installation of HVAC equipment and controls determines long-term performance from day one, while structured maintenance programs for building systems extend service life across the typical 15 to 25 year operational lifespan.
These systems span residential, commercial, and industrial environments, each presenting distinct load profiles, occupancy schedules, and regulatory requirements.
HVAC Fundamentals And Operational Principles Of HVAC Systems
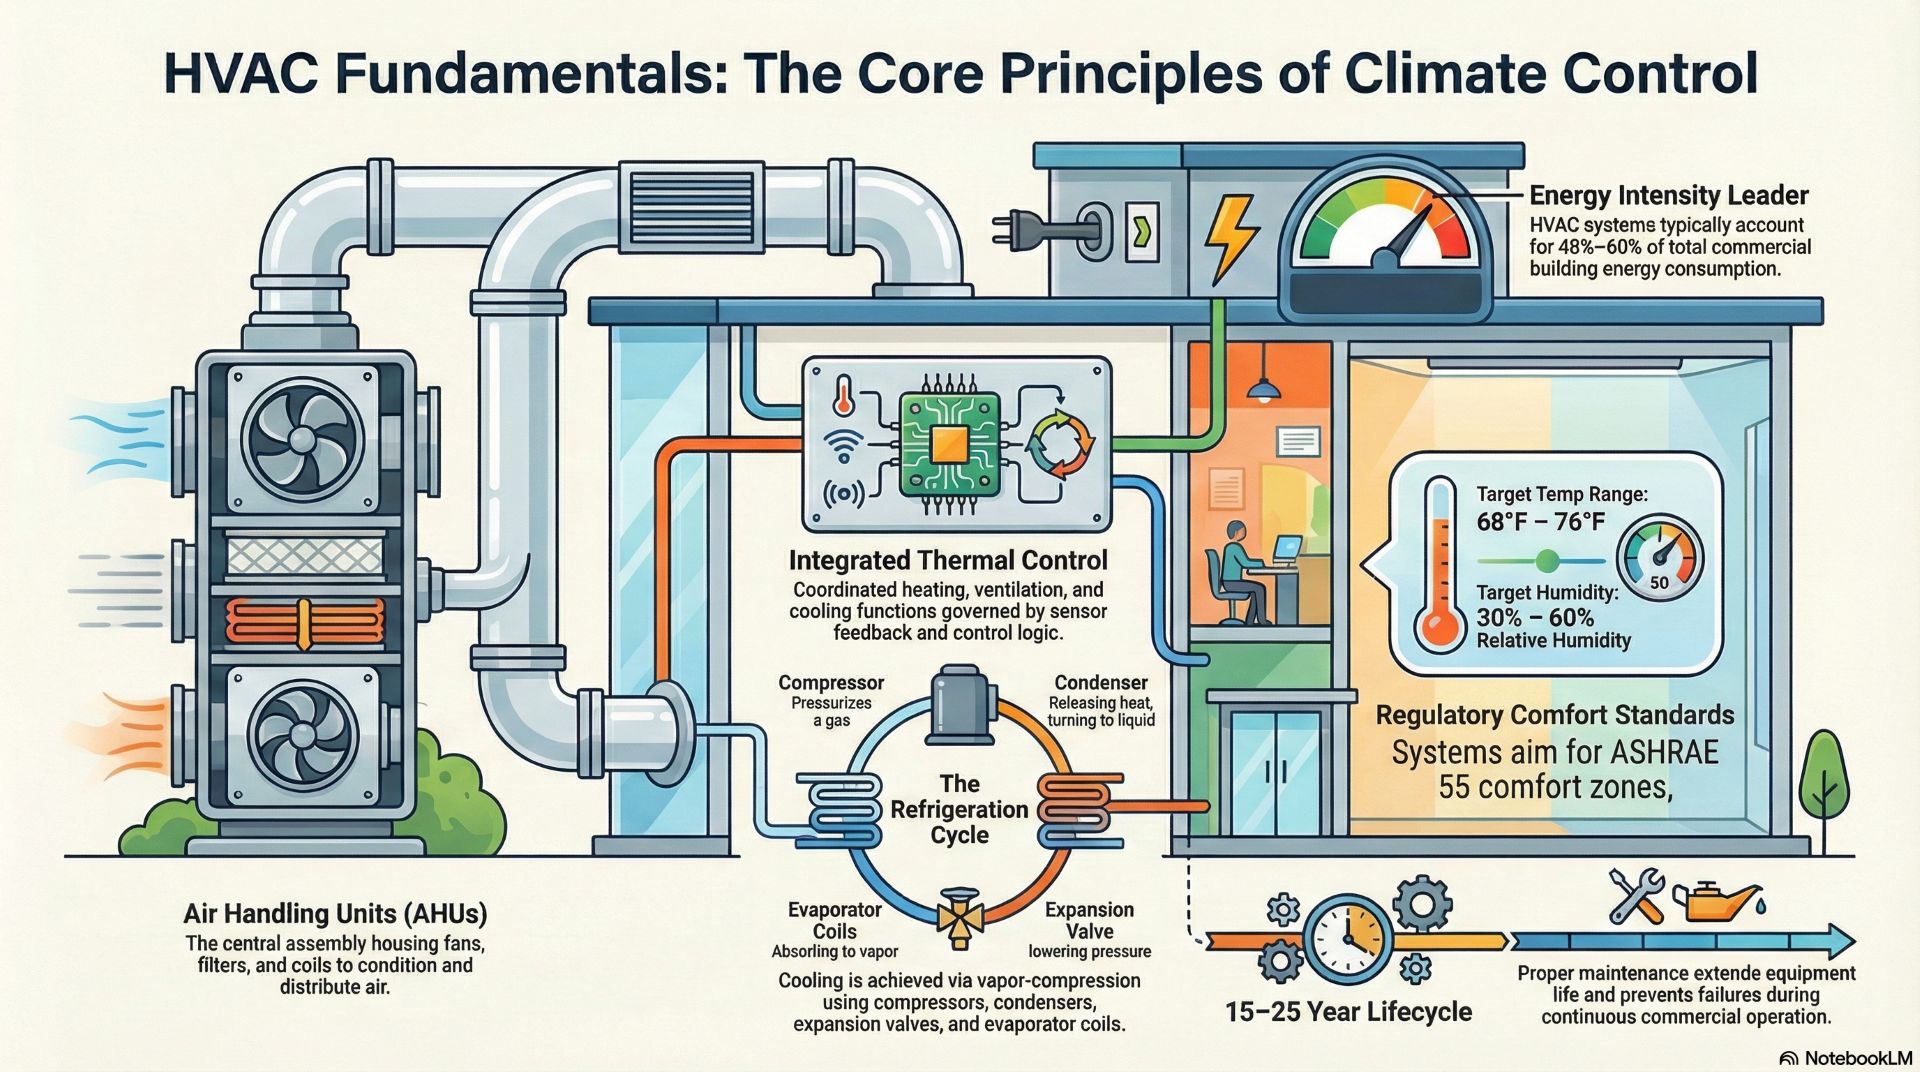
Definition and scope of HVAC systems in modern buildings
HVAC systems manage four primary environmental variables: dry-bulb temperature, relative humidity, air movement velocity, and airborne contaminant concentration. Applications span commercial office buildings, healthcare facilities, data centers, and industrial plants, each defining its own design conditions and performance criteria.
Core functions of heating, ventilation, and air conditioning
The three subsystems function interdependently. Heating compensates for envelope heat loss through combustion, electrical resistance, or heat pump technology. Ventilation dilutes indoor contaminants by introducing outdoor air per ASHRAE Standard 62.1, while air conditioning removes sensible and latent heat to maintain interior setpoints.
Thermal comfort parameters and environmental control variables
ASHRAE Standard 55 defines thermal comfort across six variables: air temperature (68–76°F typical), relative humidity (30–60%), air velocity below 0.2 m/s, mean radiant temperature, metabolic rate, and clothing insulation. HVAC systems maintain multiple comfort variables simultaneously through coordinated control sequences rather than managing parameters in isolation.
System architecture classification in HVAC systems
Systems are classified by distribution medium: all-air (single-duct VAV, dual-duct), all-water (fan coil units, radiant panels), air-water (chilled beams), and refrigerant-based (VRF). Architecture selection for commercial HVAC depends on building geometry, zone count, occupancy diversity, and energy performance targets.
Airside and waterside configuration models
Airside configurations distribute conditioned air through ductwork from central air handling units. Waterside configurations circulate chilled water (44°F supply, 54°F return typical) or hot water (140–180°F for hydronic loops). Combining airside and waterside distribution reduces duct sizing requirements while preserving precision zone-level temperature control.
HVAC System Components And Mechanical Infrastructure
Heating equipment and heat generation units
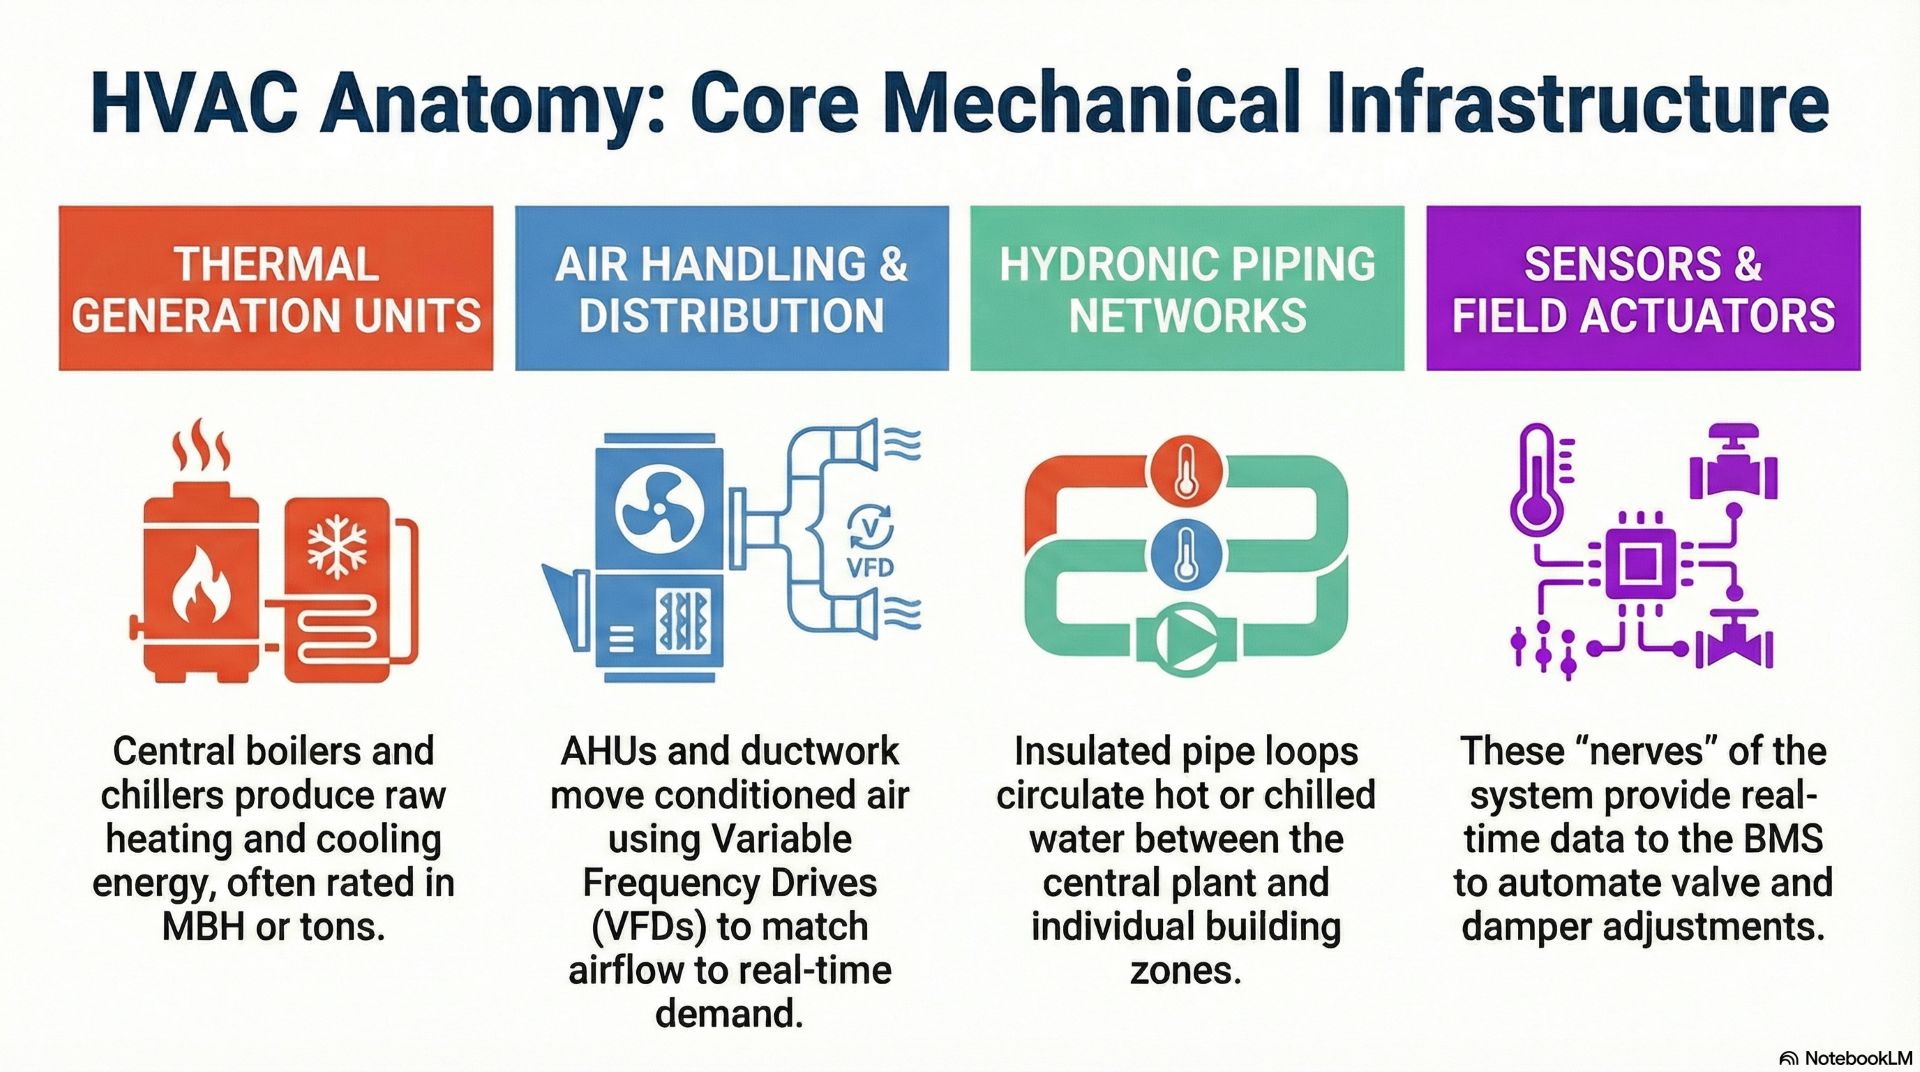
Gas-fired boilers, electric resistance elements, heat pumps, and direct-fired furnaces provide thermal output rated in MBH or kilowatts. Condensing boilers recover latent heat from flue gases, achieving AFUE ratings above 90% compared to 80% for standard atmospheric designs.
Cooling equipment and refrigeration cycle components
Cooling components in HVAC systems include DX units, centrifugal chillers, scroll chillers, and absorption chillers. Centrifugal chiller full-load efficiency for large commercial installations typically ranges from 0.45 to 0.65 kW per ton, with magnetic-bearing designs achieving below 0.35 kW per ton at rated IPLV conditions.
Air handling units and air distribution assemblies
Air handling units (AHUs) consolidate supply fans, coil sections, filter racks, and damper assemblies into a single cabinet. Fan motor selection determines system static pressure capability and annual energy consumption, with AHU capacities ranging from 2,000 CFM for zone units to over 100,000 CFM for large central systems.
Ductwork systems and airflow distribution networks
Sheet metal ductwork fabricated from 24 to 16 gauge galvanized steel distributes conditioned air from AHUs to terminal devices. SMACNA duct construction standards govern joint reinforcement, hanger spacing (8–10 feet for rectangular duct), and seal class based on operating static pressure.
Piping networks in hydronic and chilled water systems
Hydronic piping uses Schedule 40 black steel for high-temperature systems and copper for chilled water applications. Four-pipe distribution systems allow simultaneous heating and cooling in perimeter and interior zones, with insulation thickness following ASHRAE 90.1 requirements based on fluid temperature and pipe diameter.
Sensors, actuators, and field devices
RTDs, thermistors, pressure transmitters, humidity sensors, and CO₂ sensors feed real-time data to HVAC controllers. Actuator positioning accuracy on control valves and dampers determines setpoint adherence, with precision applications requiring zone temperature control within ±0.5°F.
Heating Systems In Commercial HVAC Environments
Boilers and hydronic heating systems
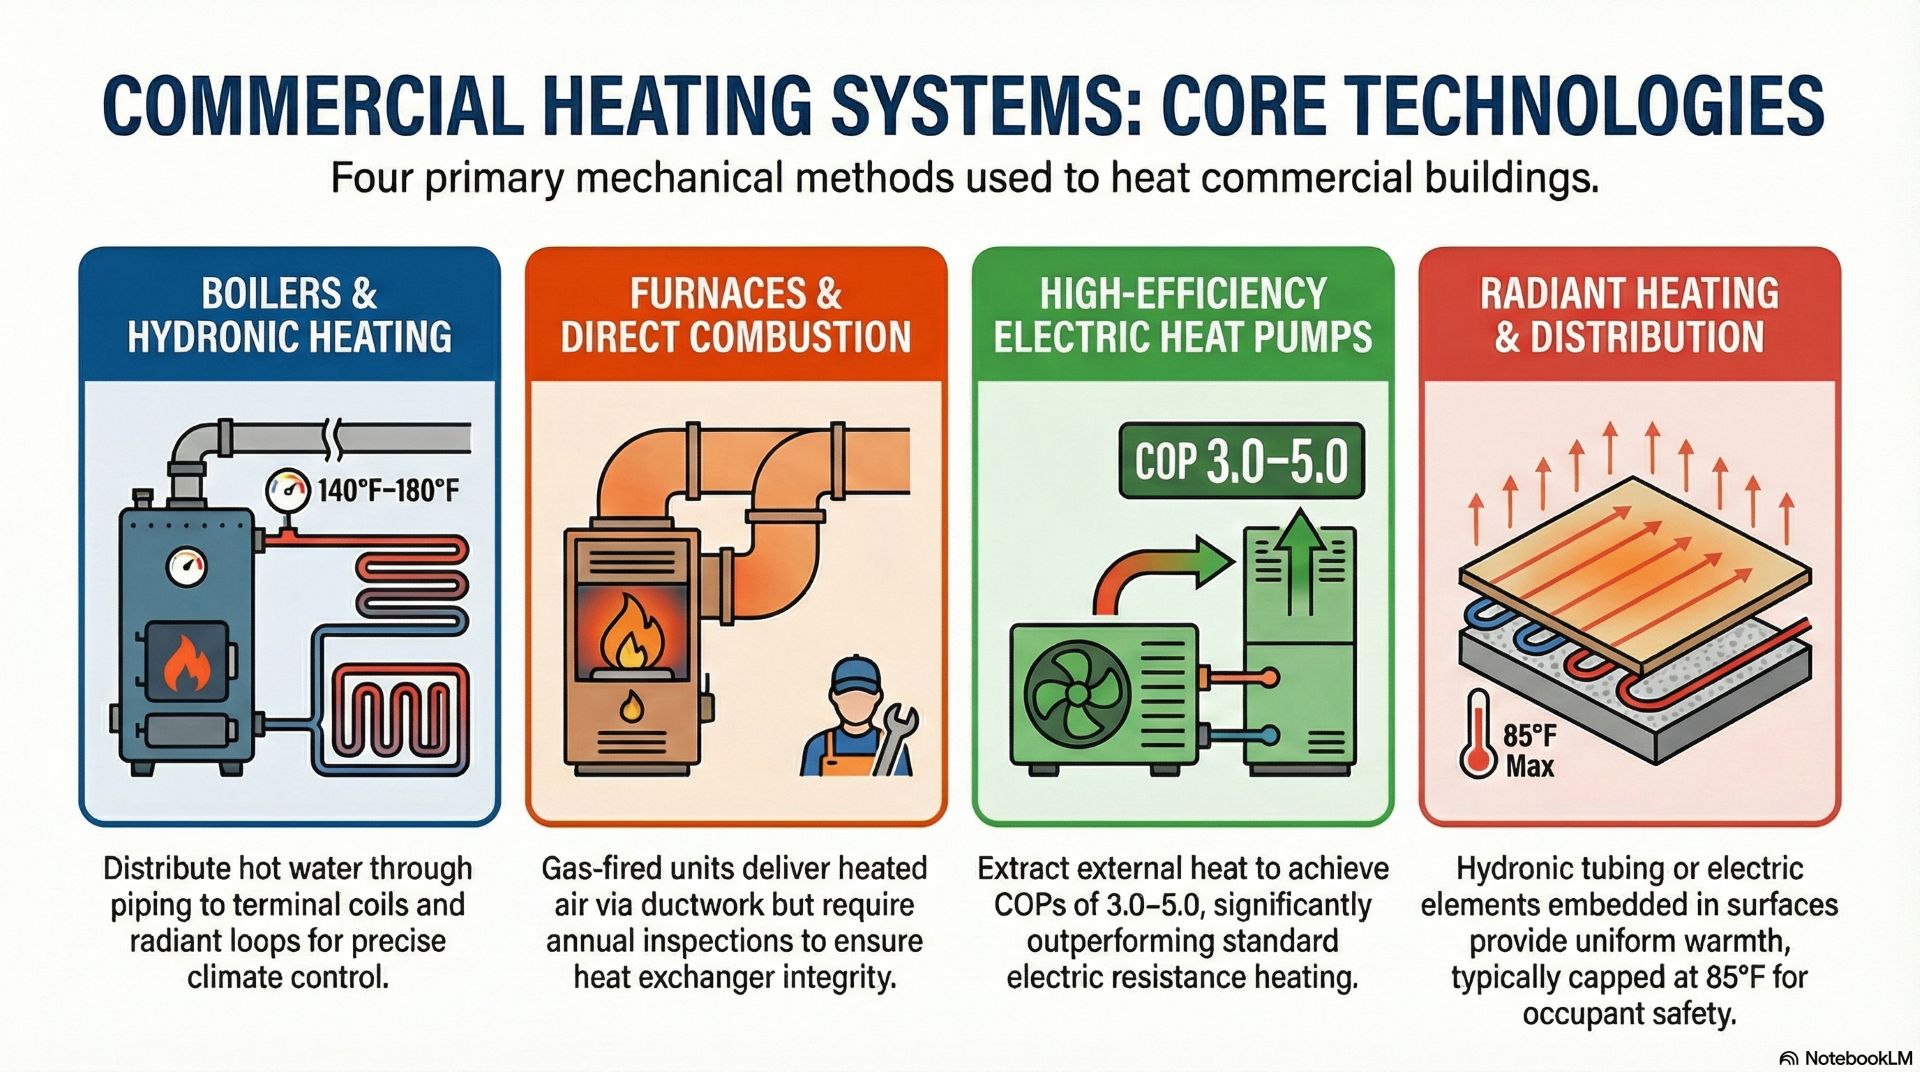
Hydronic systems circulate hot water through fin-tube radiation, convectors, or radiant floor panels. Primary-secondary pumping configurations decouple boiler flow from distribution flow, enabling variable-speed operation in distribution loops while maintaining minimum boiler flow for heat exchanger protection.
Furnaces and combustion-based heating systems
Gas furnaces fire natural gas through a heat exchanger with combustion products vented through PVC or stainless steel flue systems. Standard atmospheric furnaces carry AFUE ratings of 80%; condensing furnaces reach 95–98% AFUE. Proper combustion flue gas venting prevents carbon monoxide accumulation — a mandatory requirement under IMC Section 803.
Heat pumps and electrically driven heating solutions
Air-source heat pumps transfer heat from outdoor air using a refrigeration cycle operating in reverse, with COP values typically ranging from 2.0 to 4.0. Ground-source heat pump systems draw from stable ground temperatures of 50–60°F in most climates, achieving COP values of 3.0 to 5.0 and integrating well with low-temperature radiant distribution.
Radiant heating and thermal distribution methods
Radiant floor heating embeds PEX tubing in concrete slabs and circulates water at 85–120°F, with ASHRAE guidelines limiting surface temperatures to 85°F in occupied zones. Low-temperature radiant systems work efficiently with condensing boilers and heat pump sources, reducing required source water temperatures and improving overall coefficient of performance.
Ventilation Systems And Air Exchange Mechanisms
Natural ventilation strategies in building design
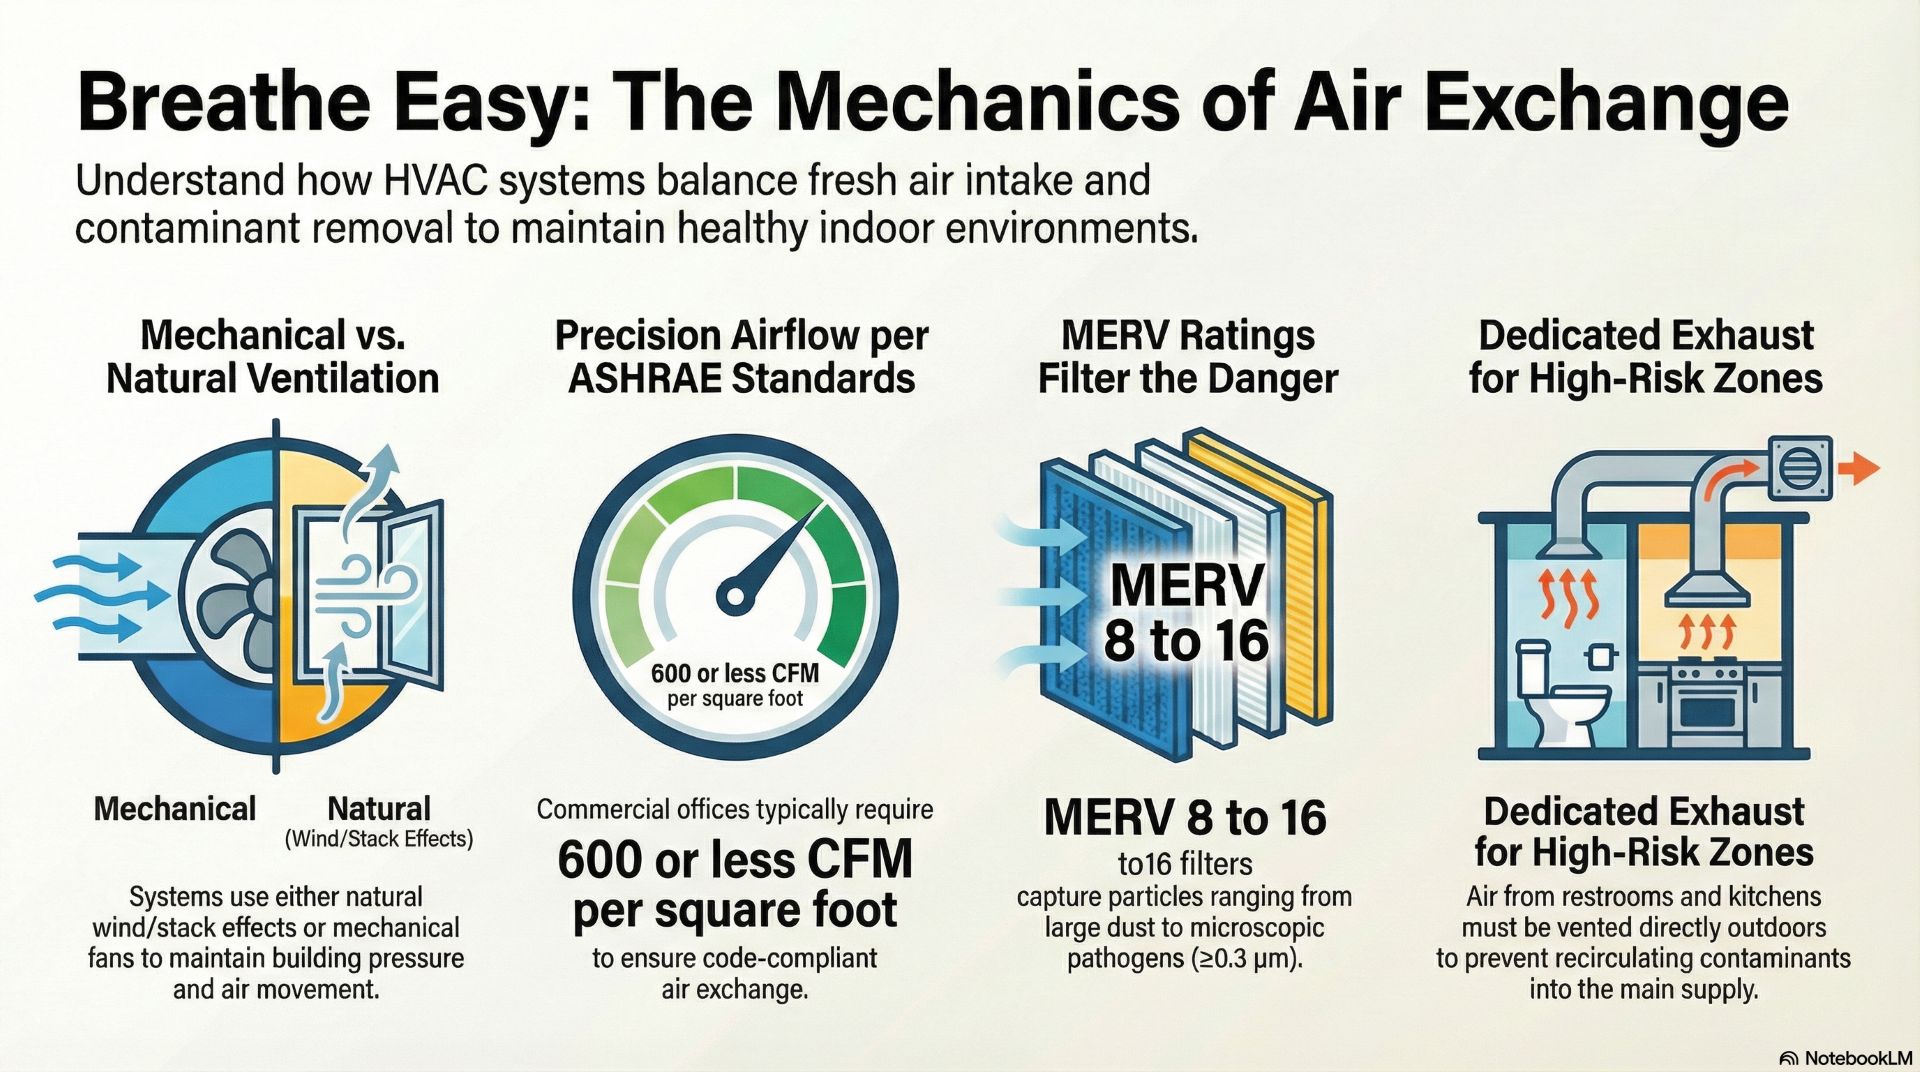
Natural ventilation uses pressure differentials and thermal buoyancy to move air through operable openings without mechanical energy input. ASHRAE Standard 62.1 permits credit for natural ventilation when minimum airflow rates are verified through engineering analysis or direct measurement.
Mechanical ventilation and forced air systems
Mechanical ventilation in HVAC systems uses fans to deliver outdoor air at rates defined by occupancy and floor area per ASHRAE 62.1 — typically 5 CFM per person plus 0.06 CFM per square foot for offices. Variable-speed supply fan controls reduce energy consumption by modulating airflow to match actual occupancy rather than design-maximum assumptions.
Exhaust and return air management systems
Balanced ventilation matches supply and exhaust airflow to maintain neutral building pressurization. Building pressure control prevents infiltration of unconditioned outdoor air through envelope gaps, reducing energy loss and moisture ingress in humid climates.
Air filtration and fresh air intake systems
Outdoor air intakes require a minimum 15-foot separation from exhaust discharge points per ASHRAE 62.1 to prevent re-entrainment of contaminants. MERV-rated filter selection balances particle capture efficiency against pressure drop, with higher MERV ratings requiring fans sized for the additional static pressure at minimum airflow conditions.
Air Conditioning And Cooling Systems In HVAC Systems
Refrigeration cycle principles in HVAC systems
Vapor-compression refrigeration cycles in HVAC systems use a compressor, condenser, expansion device, and evaporator to move heat from conditioned spaces to the exterior. Refrigerant selection determines system efficiencyand regulatory compliance; R-32, R-454B, and R-466A represent the transition away from high-GWP legacy refrigerants under AIM Act phase-down schedules.
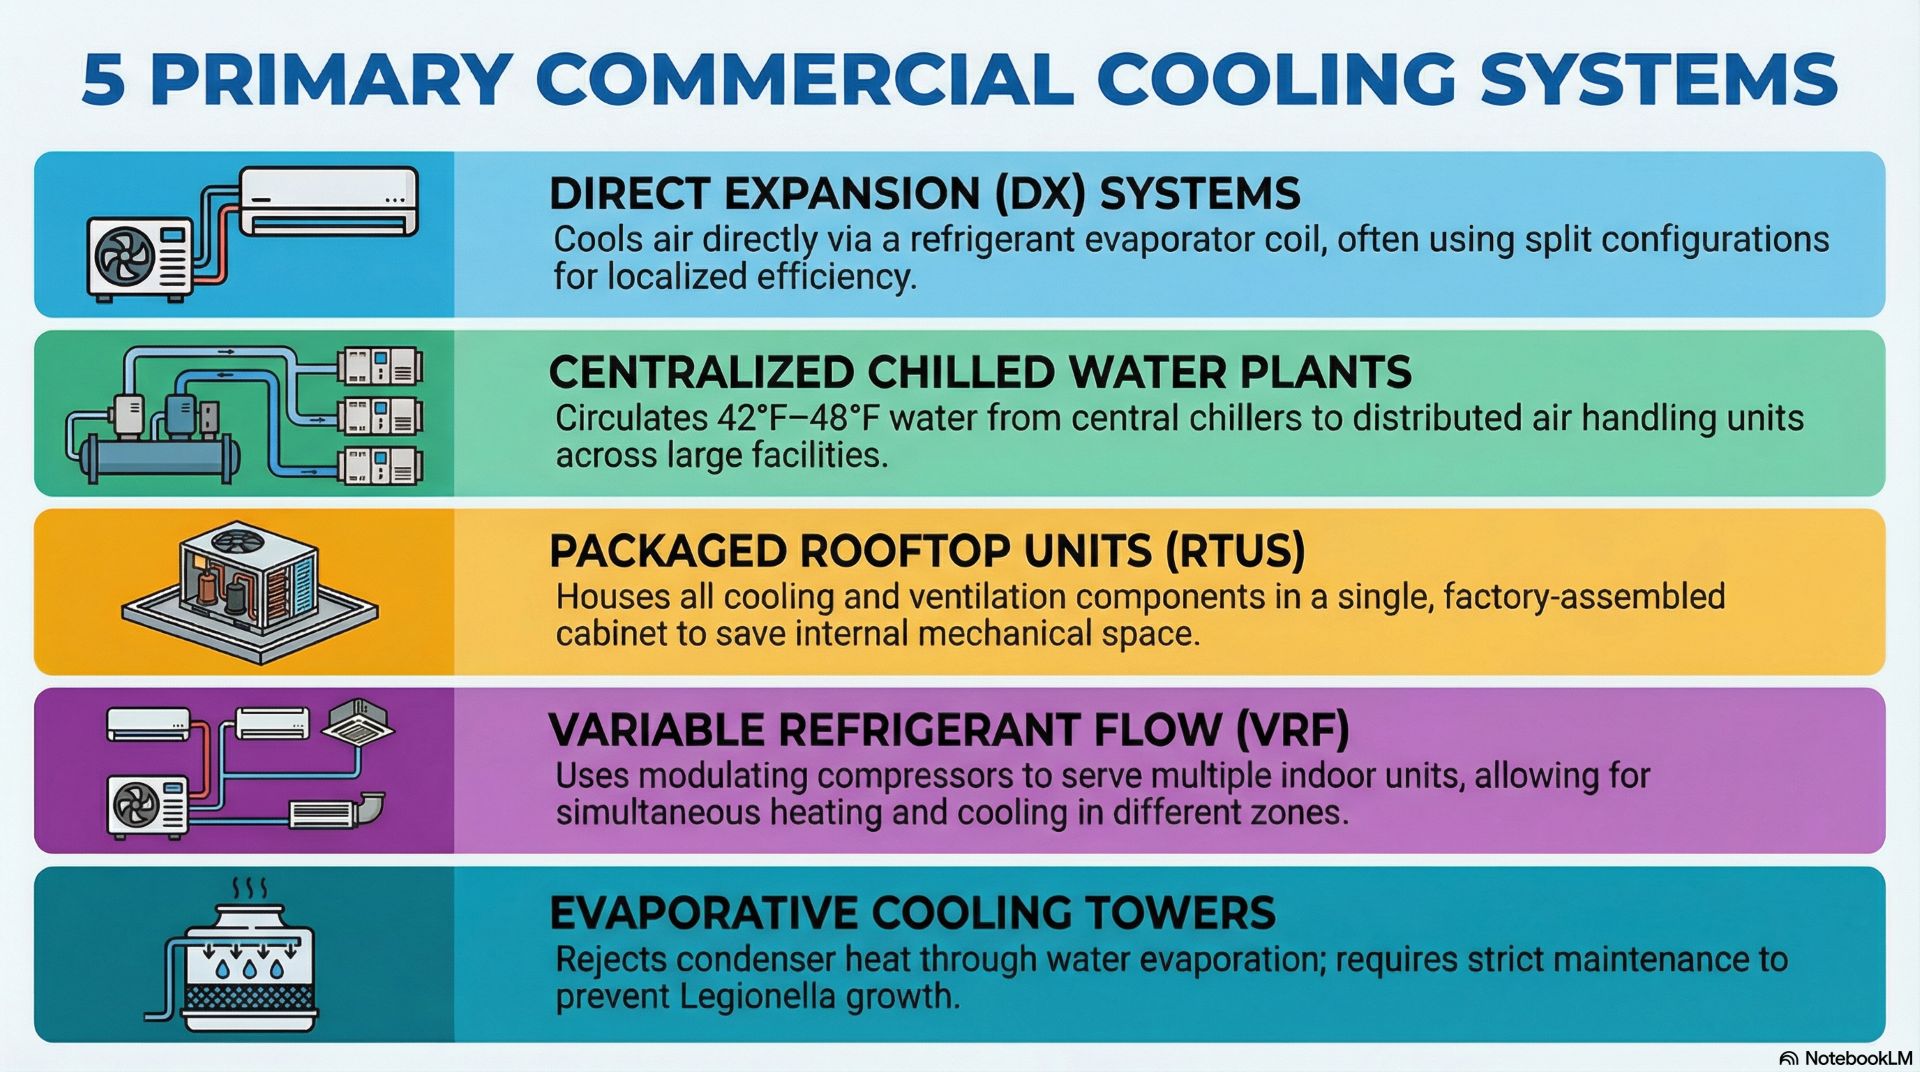
Direct expansion cooling systems
DX cooling systems expand refrigerant directly in the evaporator coil within the supply air stream. Commercial DX installation capacities range from 1.5 tons for small zones to 20 tons for single rooftop units, with multiple units applied in parallel for larger floor plates.
Chilled water cooling systems
Chilled water systems circulate water cooled to 44–46°F from central chillers through AHU cooling coils or fan coil units. Central chilled water plants in commercial HVAC buildings use centrifugal or screw chillers with cooling towers for condenser heat rejection, providing better zone-level control than DX systems in large multi-zone buildings.
Packaged and split cooling systems
Packaged rooftop units (RTUs) consolidate all refrigeration components into a single enclosure, simplifying installation and maintenance access. RTU efficiency is measured in SEER2 for residential equipment and IEER for commercial units. Packaged unit replacement and installation on existing buildings requires structural evaluation of roof load capacity and crane access planning.
Cooling towers and heat rejection equipment
Cooling towers reject condenser heat to the atmosphere through evaporative cooling. Open-circuit cooling tower maintenance includes Legionella control through biocide treatment programs, blowdown management, and drift eliminator inspection per ASHRAE Guideline 12-2020.
HVAC Controls and Automation Systems
Thermostats and local control devices
Zone thermostats in HVAC systems measure space temperature and signal terminal units to modulate heating and cooling output. Programmable setback schedules reduce energy consumption by 10–15% in commercial buildings with predictable occupancy patterns. BACnet MS/TP and Modbus RTU protocols are standard communication interfaces for zone-level devices connecting to building controllers.
Building management system integration
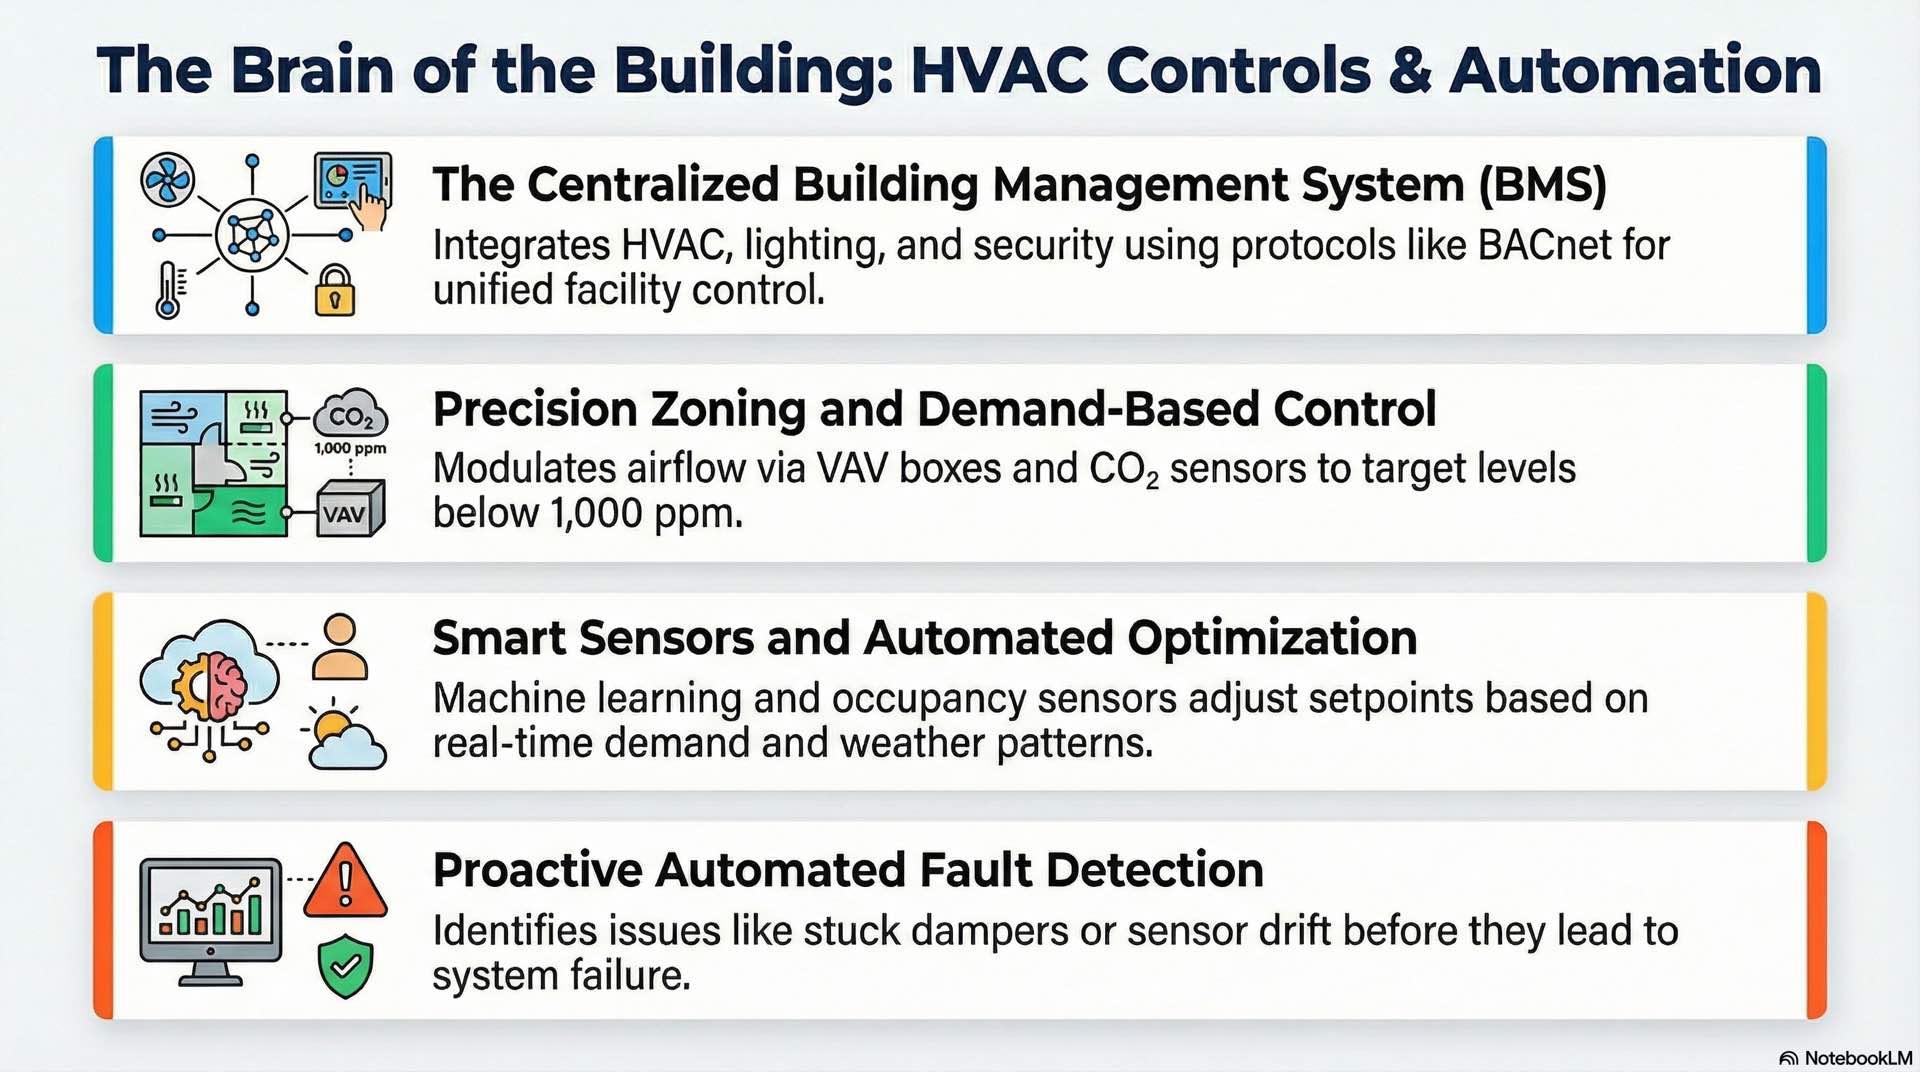
BMS platforms centralize monitoring and control of HVAC systems across entire facilities using BACnet/IP, LonWorks, or Modbus TCP/IP protocols. BMS alarm management and trend logging enables facility teams to identify equipment faults, verify setpoint adherence, and document energy performance for compliance reporting.
Variable air volume systems and airflow modulation
VAV systems vary the volume of conditioned air delivered to each zone in response to thermal load, with minimum airflow setpoints maintaining ventilation rates per ASHRAE 62.1. Duct static pressure reset strategies reduce supply fan energy by modulating speed based on the most-open VAV box damper position across the distribution system.
Demand control ventilation strategies
Demand control ventilation uses CO₂ sensors to modulate outdoor air intake based on actual occupancy, with setpoints of 1,000–1,100 ppm serving as a proxy for adequate per-person ventilation. ASHRAE 90.1 mandates demand control ventilation in densely occupied spaces exceeding 500 square feet with design occupancy above 25 people per 1,000 square feet.
Control logic and sequence of operations
Sequences of operations define how HVAC systems respond to changing conditions: occupied and unoccupied transitions, morning warm-up, economizer operation, and multi-unit staging. Well-documented control sequences are essential for commissioning agents to verify design intent and for maintenance technicians to troubleshoot deviations without relying on undocumented field changes.
Indoor Air Quality IAQ Management Within HVAC Systems
Filtration technologies and particulate control
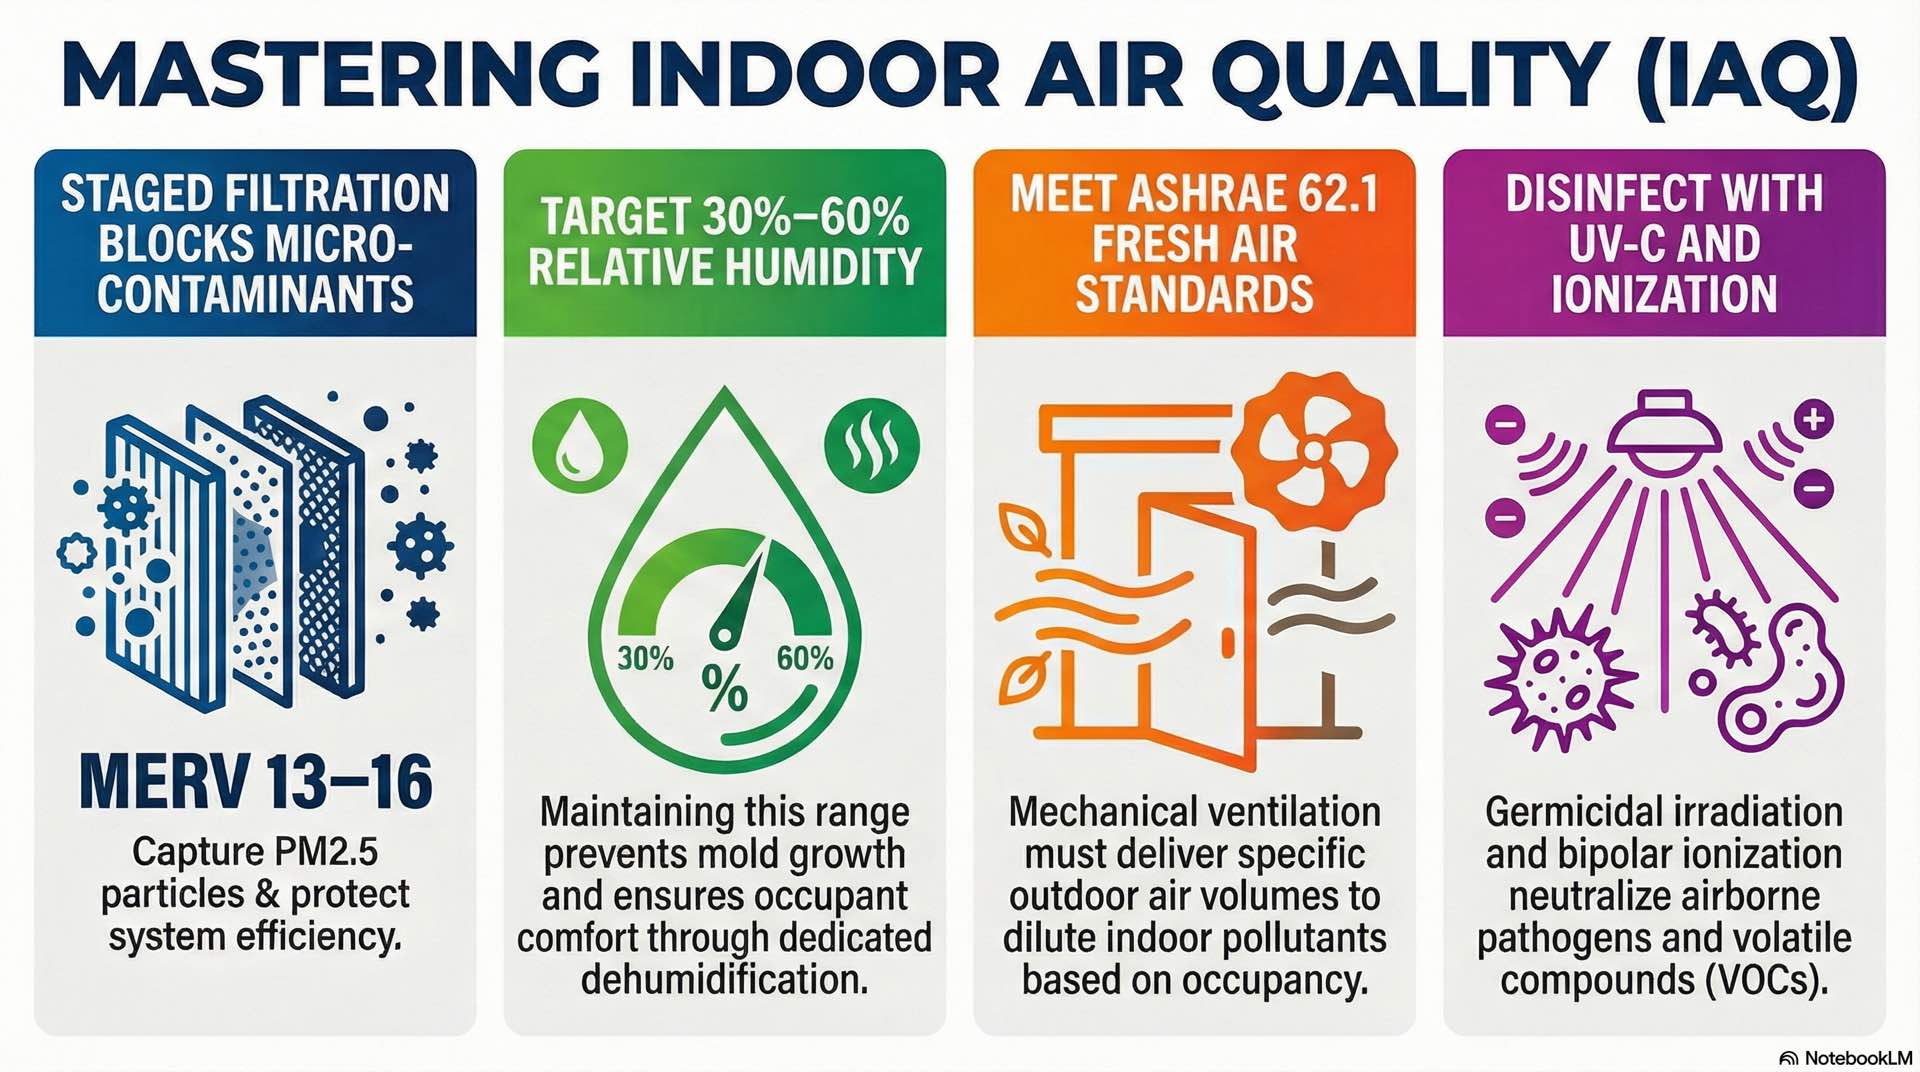
MERV 8 to MERV 13 filters capture particles from 1 to 10 microns including dust, pollen, and biological aerosols, while healthcare HVAC systems use HEPA filters rated at 99.97% efficiency for 0.3-micron particles. Higher MERV ratings increase filter resistance, requiring supply fans sized to maintain design airflow rates against the additional static pressure load.
Humidity regulation and moisture management
Indoor relative humidity maintained between 30% and 60% limits microbial growth and electrostatic discharge risk in sensitive environments. Steam humidifier systems in commercial HVAC introduce moisture directly into the supply air stream at controlled rates, and condensate drainage requires proper slope, trap sizing, and drain pan design to prevent standing water.
Ventilation standards and fresh air requirements
ASHRAE Standard 62.1 governs outdoor air requirements through the ventilation rate procedure or the IAQ procedure. Minimum outdoor air fractions per zone depend on occupancy category, floor area, and design population — schools require 10 CFM per person with area-based components, while healthcare patient rooms require 2 air changes per hour of outdoor air minimum.
Air purification and contaminant mitigation
UV-C germicidal irradiation in AHU coil sections reduces microbial growth on cooling surfaces and suppresses biofilm formation in drain pans. Activated carbon filtration removes gaseous contaminants including VOCs, ozone, and odorous compounds that MERV-rated particulate filters cannot capture, with replacement intervals based on system airflow and ambient contaminant loading.
HVAC Energy Efficiency and System Optimization Strategies
Energy recovery and heat exchange systems
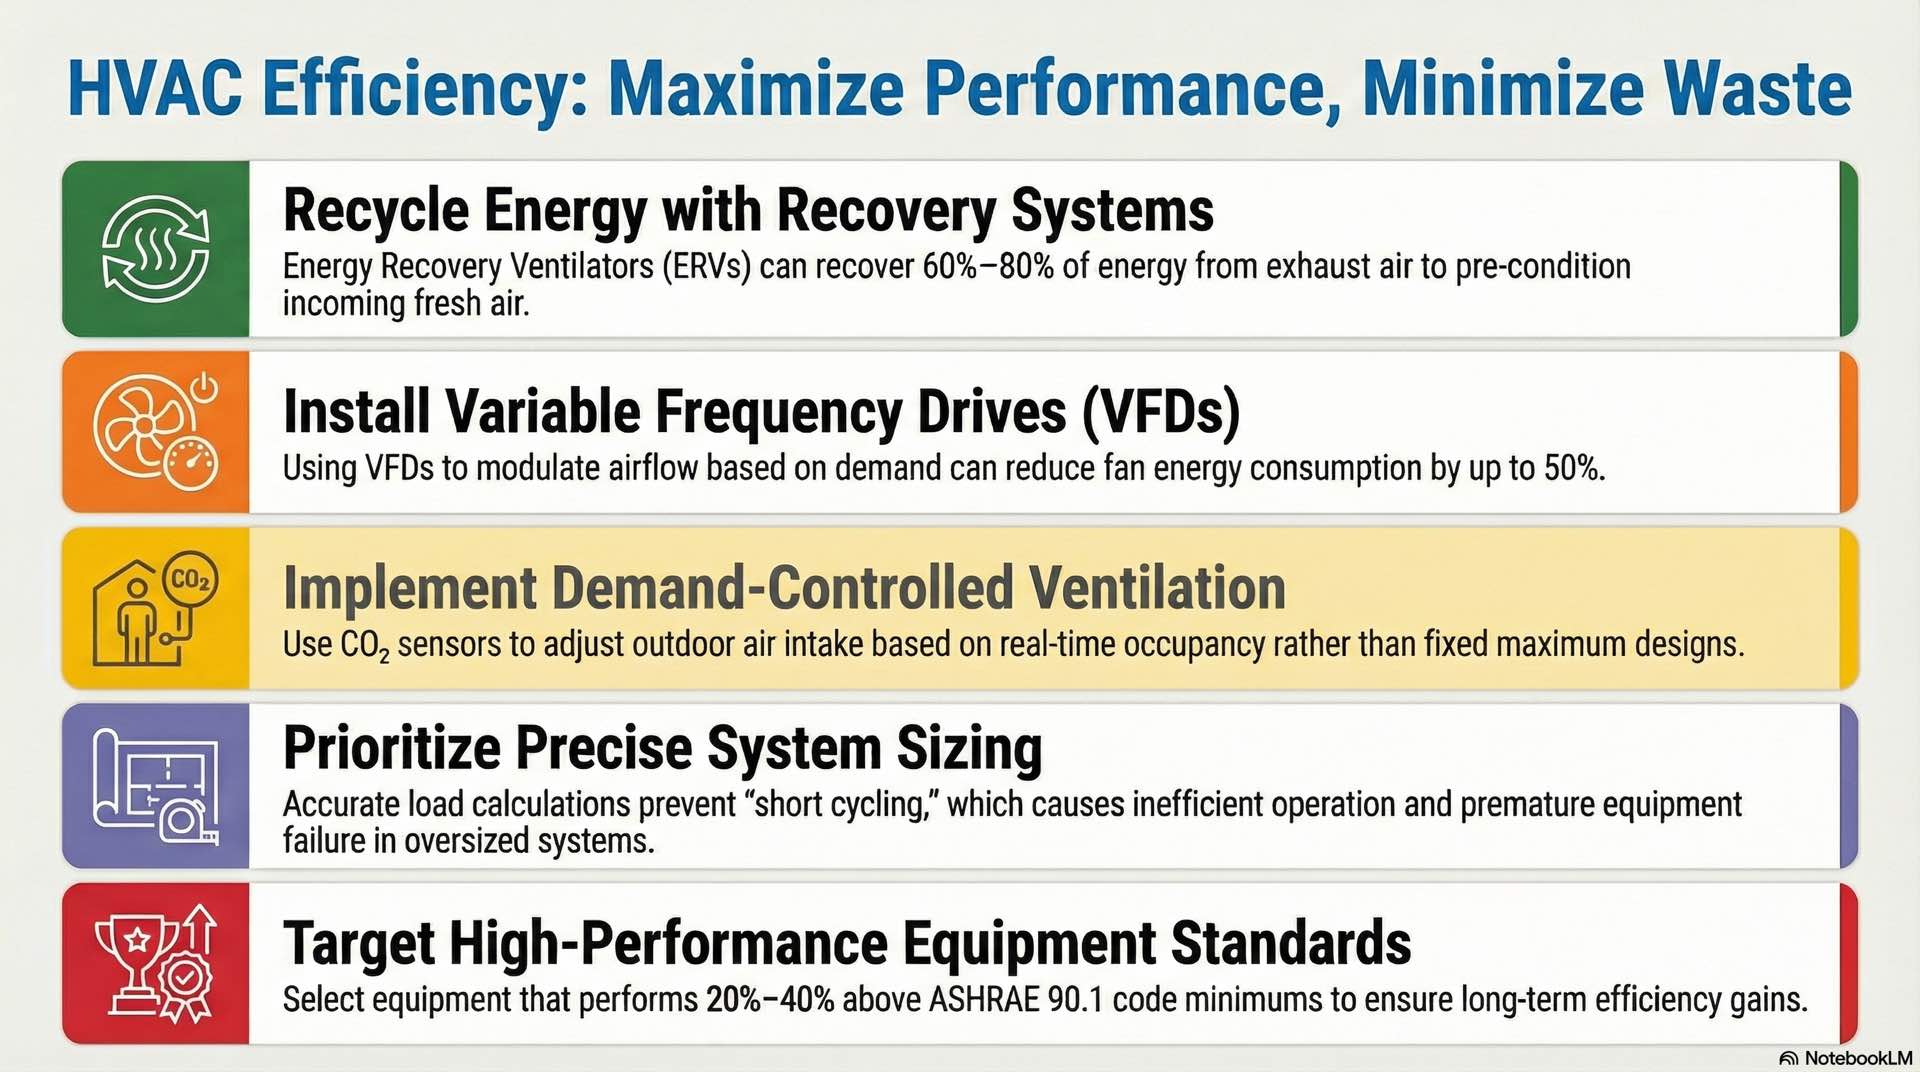
Energy recovery ventilators (ERVs) capture heat from exhaust air streams to precondition incoming outdoor air, with rotary wheel designs achieving sensible and latent effectiveness of 65–80%. ASHRAE 90.1 mandates energy recovery in ventilation systems exceeding defined airflow and climate-zone thresholds, reducing heating and cooling loads attributed to outdoor air treatment.
High-efficiency equipment selection criteria
Variable-speed drive retrofit on fans and pumps produces the largest efficiency gains at part-load conditions, where most HVAC systems operate the majority of their annual hours. ENERGY STAR certified commercial HVAC equipment must meet EPA efficiency thresholds typically 10–20% above federal minimum standards, with chiller efficiency measured in kW per ton or COP.
Load calculation and system sizing optimization
ACCA Manual N defines commercial load calculation procedures based on building envelope, occupancy, internal gains, and outdoor design conditions. Oversized HVAC equipment causes short-cycling, reducing dehumidification effectiveness, increasing mechanical wear, and degrading part-load energy efficiency. Block load and peak coincidence analysis prevents capacity overestimation in large multi-zone commercial buildings.
Performance monitoring and energy benchmarking
ENERGY STAR Portfolio Manager tracks energy use intensity (EUI) across building portfolios using actual utility billing data. Submetering separates HVAC energy consumption from other loads for targeted diagnostics. Continuous commissioning programs compare measured performance against design baselines and trigger corrective maintenance when efficiency metrics deviate beyond defined thresholds.
HVAC Installation And Commissioning Process
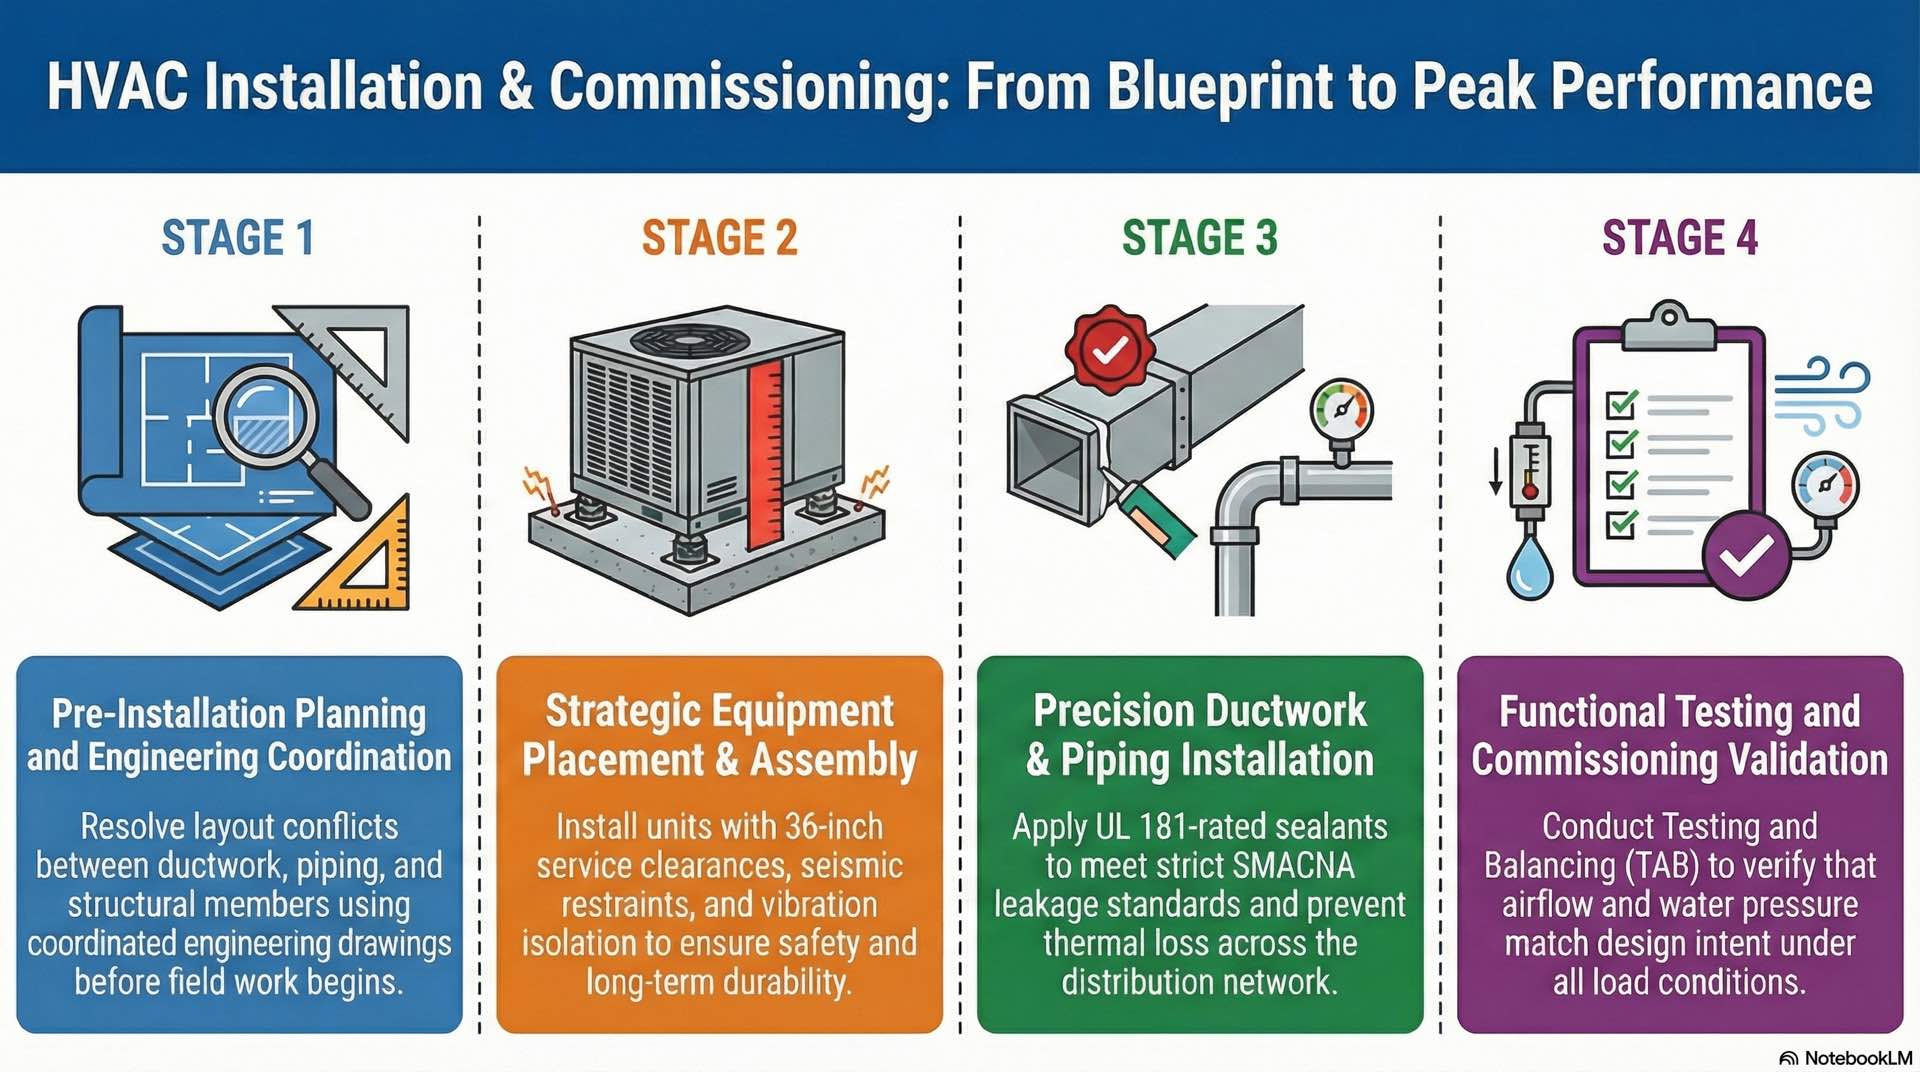
Pre-installation planning and system design
HVAC installation begins with coordinated mechanical engineering drawings specifying equipment schedules, duct layouts, piping schematics, and control sequences. Design coordination between mechanical, structural, and electrical trades resolves conflicts at mounting points, duct penetrations, and service panel locations before field work begins, with load calculations finalized prior to equipment procurement.
Equipment placement and mechanical assembly
Rooftop unit placement requires structural evaluation of roof load capacity, minimum 36-inch maintenance clearances on service sides, vibration isolation pad selection, and flashing details for curb-mounted equipment. Chiller plant installation requires factory-authorized startup including refrigerant charge verification, oil circuit inspection, and electrical connection confirmation before initial start.
Ductwork and piping installation procedures
Sheet metal ductwork installation follows SMACNA HVAC Duct Construction Standards for joint reinforcement, hanger spacing, and pressure class selection. Hydronic piping systems require pressure testing to 150% of operating pressure before insulation application, with pipe support systems accommodating thermal expansion through anchors, guides, and expansion loops.
Testing, balancing, and commissioning validation
Total air balancing adjusts supply and return flows at each terminal device to achieve design CFM values using calibrated flow hoods, pitot tube traverses, and duct pressure measurements by NEBB or AABC certified technicians. Commissioning agents verify functional performance of control sequences, safety interlocks, and equipment staging against the owner’s project requirements and basis of design.
HVAC Operations And Maintenance Framework
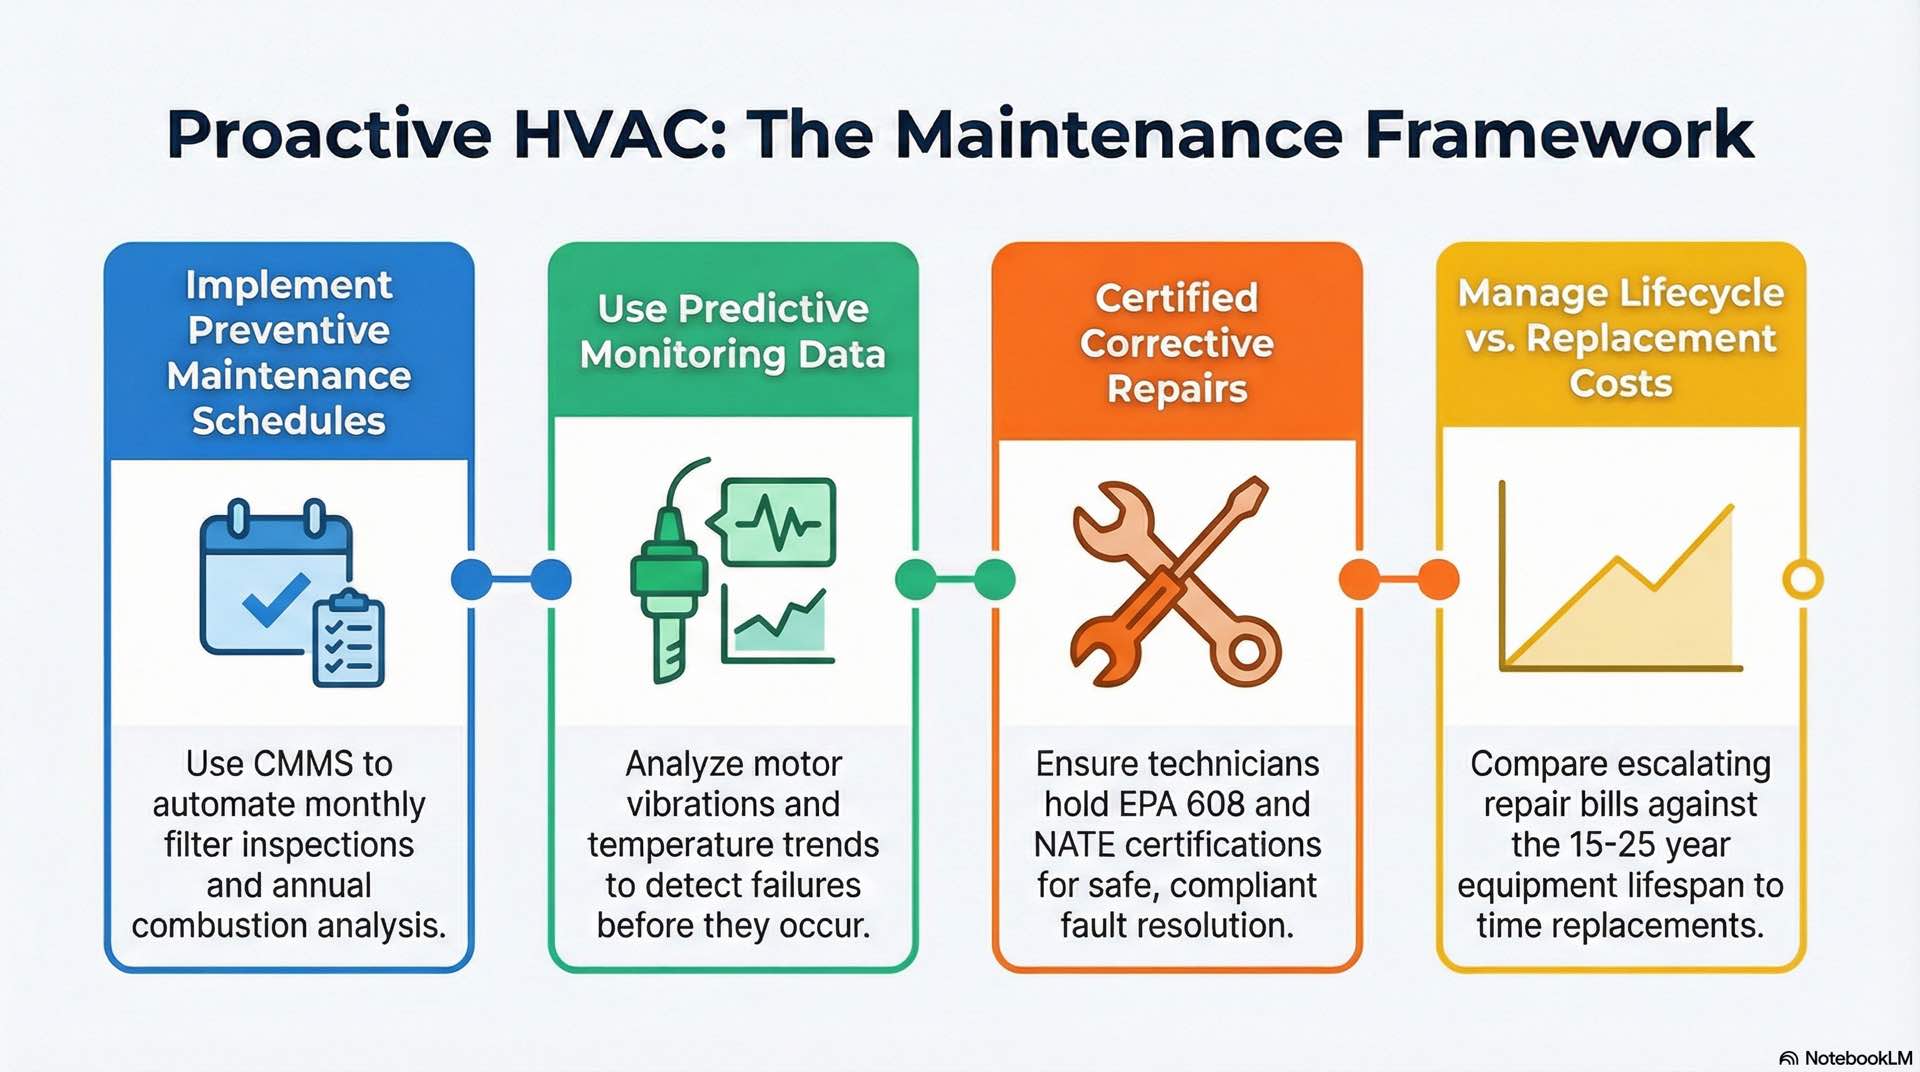
Preventive maintenance planning for HVAC systems
Preventive maintenance for HVAC systems includes filter replacements (monthly to quarterly by MERV rating), coil cleaning, drive belt inspections, bearing lubrication, condensate drain treatments, and refrigerant leak checks. Manufacturer-recommended PM task intervals form the baseline schedule, with adjustments based on operating hours, environmental conditions, and observed contamination rates.
Predictive maintenance using performance data
Vibration analysis, oil sampling, thermal imaging, and BMS trend data identify developing faults before equipment failure. Chiller performance trend analysis compares approach temperature differentials, compressor amperage, and refrigerant pressures against baseline conditions to detect refrigerant loss, fouled heat exchangers, or compressor degradation before unplanned outages occur.
Corrective maintenance and system troubleshooting
Corrective maintenance restores HVAC systems to design performance after a fault is confirmed through measurement. Systematic diagnostics follow: verify the complaint, identify probable causes, isolate the root cause, and implement repair. EPA Section 608 refrigerant recovery procedures apply to all corrective work on refrigerant-containing components; only certified technicians may purchase and handle regulated substances.
Lifecycle cost management and asset longevity
HVAC equipment service life ranges from 15 years for residential split systems to 25–30 years for commercial chillers under consistent maintenance programs. Retrocommissioning existing HVAC systems typically recovers 10–25% of annual energy consumption without capital replacement by restoring original control sequences and correcting maintenance-related performance drift.
HVAC Safety Policy And Compliance Requirements
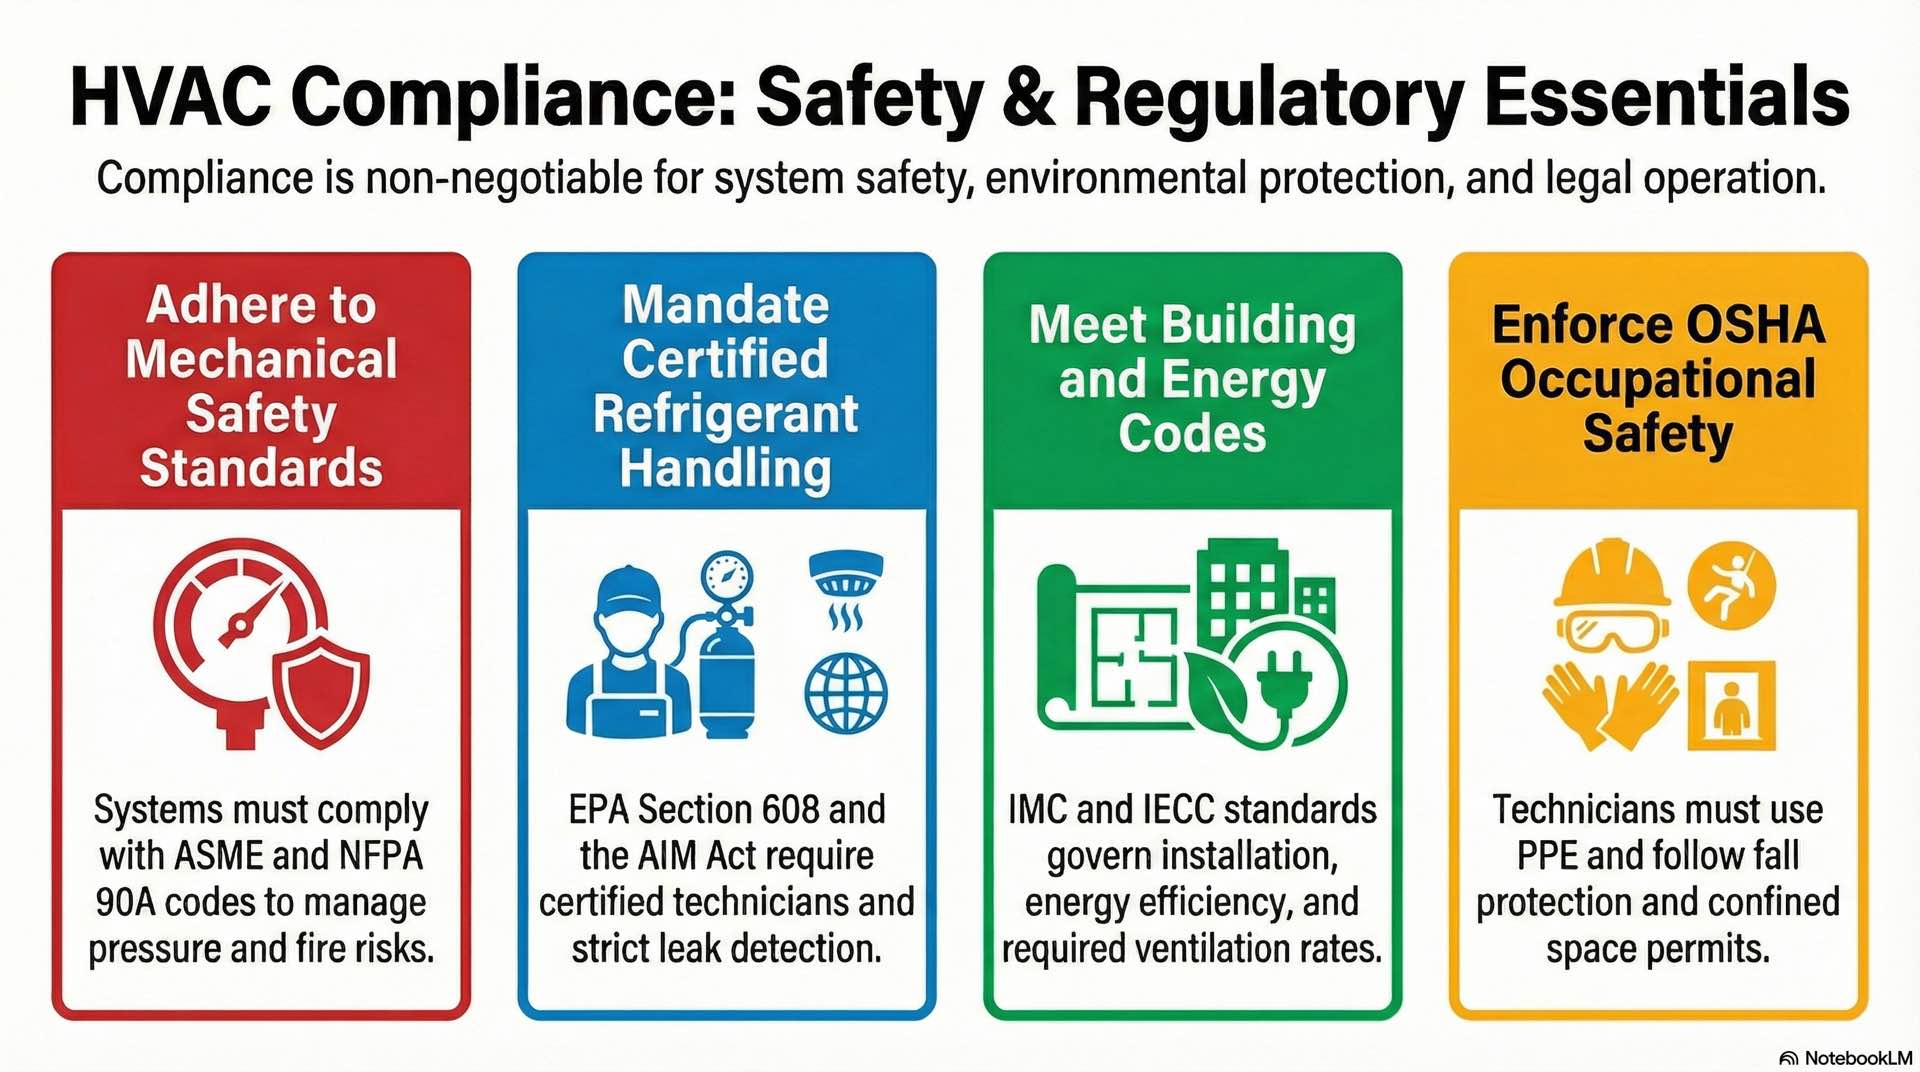
Mechanical safety standards and risk mitigation
HVAC systems must comply with ASHRAE Standard 15 for refrigeration safety, including refrigerant detector placement in machinery rooms, emergency ventilation sizing, and occupancy classification-based refrigerant charge limits. Pressure vessel inspection under ASME Section VIII applies to boilers, heat exchangers, and refrigerant receivers exceeding threshold capacity and pressure ratings defined by state boiler codes.
Refrigerant handling and environmental regulations
The EPA Refrigerant Management Program under Section 608 prohibits venting of regulated refrigerants and requires leak inspection for systems containing more than 50 lbs of charge. AIM Act HFC phase-down schedules are accelerating the transition to low-GWP refrigerants including R-32 (GWP 675), R-454B (GWP 466), and R-466A (GWP 733), with all technicians required to hold active EPA Section 608 certification.
Building codes and compliance obligations
HVAC installation and design must comply with the International Mechanical Code (IMC), International Energy Conservation Code (IECC), and locally adopted amendments enforced by the authority having jurisdiction (AHJ). ASHRAE 90.1 energy compliance verification requires demonstrating that HVAC equipment meets minimum efficiency standards through prescriptive or energy cost budget compliance paths before the AHJ authorizes system operation.
Occupational health and safety considerations
Technicians working on HVAC systems face hazards including refrigerant exposure, electrical contact at motor control centers, confined space entry, and fall exposure on rooftop equipment. OSHA 29 CFR 1910.147 lockout/tagout procedures apply to all maintenance activities on energized HVAC components. Personal protective equipment for refrigerant work includes chemical-splash goggles, cryogenic gloves rated for the refrigerant in use, and face shields for high-pressure system work.
HVAC systems form the mechanical foundation of every occupied building, integrating heating, cooling, ventilation, and automated control into an environmental infrastructure that operates continuously across decades of service. Design decisions made during commercial HVAC system specification establish equipment capacity, energy performance, and zone-level control capability for the system’s entire operational lifespan. Disciplined HVAC installation procedures and commissioning ensure systems deliver design-intent performance from the first day of occupancy, while structured maintenance programs for HVAC systems preserve efficiency, regulatory compliance, and equipment reliability across the full service life of the installation.